The studio
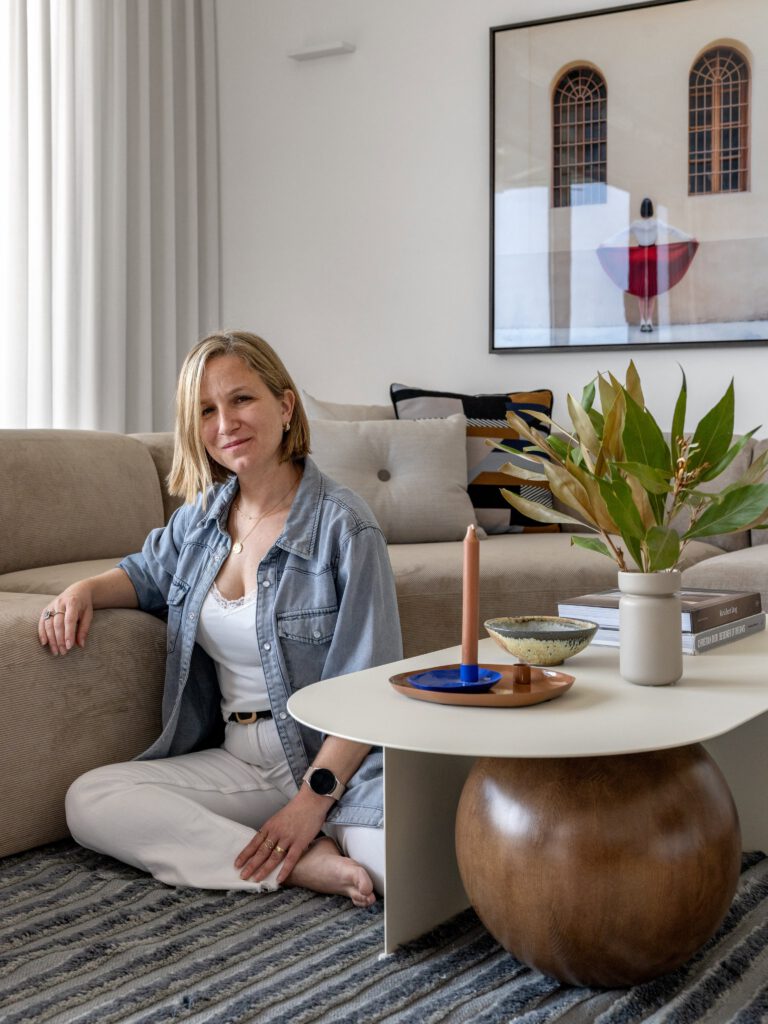
Chen Shadmi
Principal Designer & Founder
Shadmi Design Studio was founded in 2010 by Chen Shadmi and has been based in Tel Aviv for over 15 years. Over the years, the studio has built extensive experience in planning and interior design of houses, apartments and commercial spaces, working on projects of varying scope and style.
The studio offers a professional and comprehensive work process that combines planning thinking, architectural understanding, attention to detail and a holistic design vision. Every project begins with getting to know the clients’ needs and lifestyle, and continues with precise planning and the selection of materials, furniture and details tailored to the project and its surroundings. Chen personally accompanies projects throughout the entire process, from planning and concept through work plans, design choices and on-site supervision of execution.
Chen Shadmi holds a B.Des in Interior Design (with honors) from Shenkar College and an M.Des in Industrial Design (with honors) from Bezalel Academy of Arts and Design. Her training in both design fields gives her a broad professional foundation, combining spatial planning, functionality, material, proportion and attention to the details that make up the experience of a space. She was part of the interior design teaching staff at Studio 6B, and is a member of the Israeli Association of Interior Designers.
Over 15 years of experience, in-depth academic training, and close personal guidance on every project are the foundation of Shadmi Design Studio’s work — professional, precise design tailored to every client and every space.
- 2010
- Founded
- 200
- Projects
- 15
- Years
Our Services: Planning, Design & Project Management
With 15 years of experience in interior planning and design, the studio offers comprehensive planning solutions grounded in professionalism, attention to detail, and precise adaptation to the client’s needs and budget.
Residential Design & Planning
-
Private Homes & Villas
Full interior planning focused on correct space division, functional flow, and a strong connection between the interior and its outdoor surroundings. The process includes detailed work plans, material selection and full on-site guidance.
-
Penthouse Apartments
Planning that makes the most of the building’s features — wide openings, natural light and balconies. This includes open spaces, shading, lighting and finish materials suited to large openings.
-
Duplex Apartments
Planning that creates the right connection between the two floors and a clear separation between public and private areas, including staircases, double-height spaces and the visual link between floors.
-
Small Apartments
Efficient, precise planning to make the most of existing space, through storage solutions, use of underutilized areas and multi-purpose elements.
-
Tama & Urban Renewal Projects
Planning adapted to the constraints of the existing structure and the engineering data of the project, creating spaces that are comfortable, functional and suited to a contemporary lifestyle.
-
Contractor Apartments (Change Orders)
Guidance from the planning stage with the change-order department, including adapting the contractor’s plan to the client’s needs, preparing work plans and reviewing required changes in advance to reduce future errors and costs.
Commercial & Business Spaces
-
Hi-Tech Offices & Workspaces
Planning work environments that combine open areas, meeting rooms and quiet workspaces, with attention to acoustics, lighting, ergonomics and infrastructure.
-
Commercial & Business Spaces
Planning stores, showrooms and businesses according to concept, business needs and the flow of people through the space, with an emphasis on functional planning and user experience.
Additional Professional Services
-
Custom Made Carpentry
Planning kitchens, cabinets, storage units and custom carpentry pieces, including detailed work plans, specifications, material and hardware selection tailored to the project’s needs.
-
Home Styling
Selecting furniture, lighting fixtures, textiles, rugs, art and finishing pieces to create a unified design language and complete the home’s look.
-
Project Management & On-Site Supervision
Guidance during execution, including coordination with contractors and suppliers, quality control against the plans, schedule tracking and quality assurance.
-
Lighting Consultation & Design
Planning a lighting scheme that combines functional and atmospheric lighting, including fixture selection, placement and light intensity suited to the space and its uses.
Awards & exhibitions
- Apartment in Tel Aviv, Open Houses Worldwide (Batim Mibifnim)
- Apartment in Tel Aviv, Open Houses Worldwide (Batim Mibifnim)
- Apartment in Tel Aviv, Open Houses Worldwide (Batim Mibifnim)
- “Two Imaginary Points, and the View”, Haifa Stairway Quarter
- Apartment in Tel Aviv, Open Houses Worldwide (Batim Mibifnim)
- Finalist, Ot Haitzuv (Israeli Design Awards)
- Apartment in Tel Aviv, Open Houses Worldwide (Batim Mibifnim)
- Apartment in Tel Aviv, Open Houses Worldwide (Batim Mibifnim)
- “Side Effects” Exhibition, Jerusalem
- 1st Prize, Design of Education Space, Israeli Ministry of Education
- Bauhaus Gallery Tel Aviv — Buildings Preservation in Ramat Gan Exhibition